
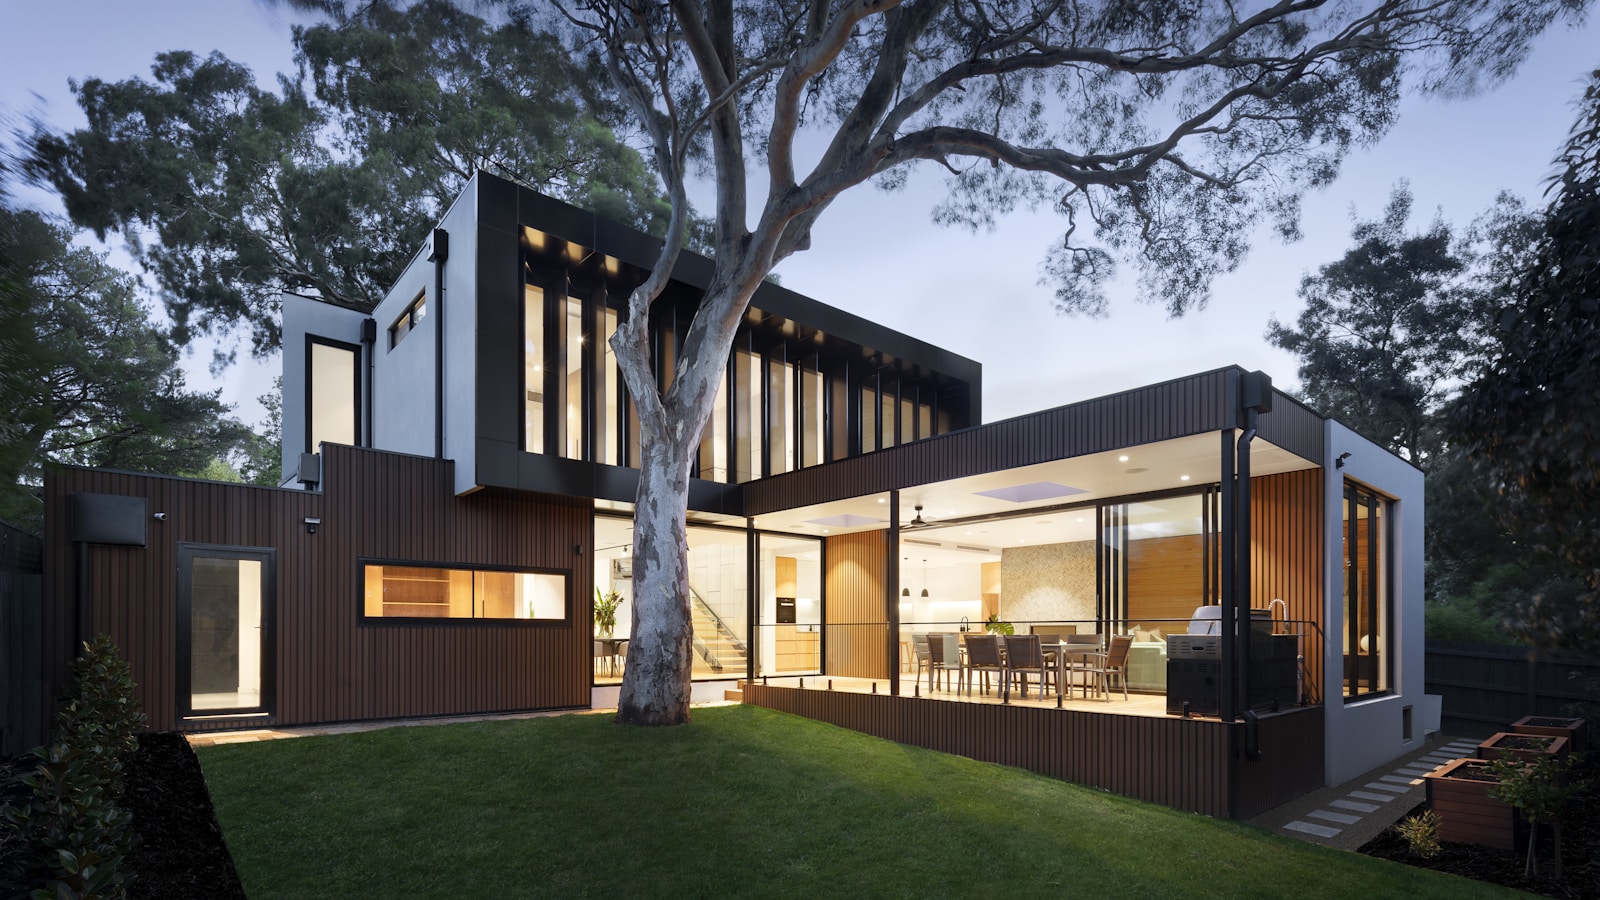
Skyline Residences
Twelve apartments arranged around a shaded central courtyard — planned so that every single unit gets cross-ventilation and direct morning light.
The Brief
The client owned a narrow, deep plot hemmed in on three sides — the kind of site that usually produces dark, single-aspect flats. They wanted twelve saleable units without accepting that compromise.
We carved a courtyard out of the centre of the footprint. It cost four units' worth of floor area, but it gave every remaining apartment two external walls, a cross-breeze, and a view of something other than the neighbour's parapet. The units sold out before completion.
The Challenge
Gurugram's summer peaks above 45°C. Conventional builds on this plot type run air conditioning almost continuously from April to September. Reducing that load without relying on mechanical systems was the real problem to solve.
Our Approach
Deep balconies shade the west face. The courtyard is planted and water-fed, so it pulls cooler air through the building as the day heats up. Wall assemblies use a cavity with reflective backing rather than solid block.
Every apartment has openings on two opposing external walls.
Covers all landscape irrigation and common-area washing year round.
Measured against an equivalent conventional build on the same plot type.
Handed over March 2024 against a contracted date of April 2024.
Services Provided
- Architectural Design
- Structural Coordination
- Construction Management
- Landscape Design
Something similar in mind?
Tell us about your site and we'll tell you honestly what's possible on it.
Book a ConsultationProject Photography


